
Whole Home Remodeling Phoenix
Make your home fit the way you live.
You may love the neighborhood but need more from the house. When several rooms need work, we help you think through the layout, priorities, and order of construction together.
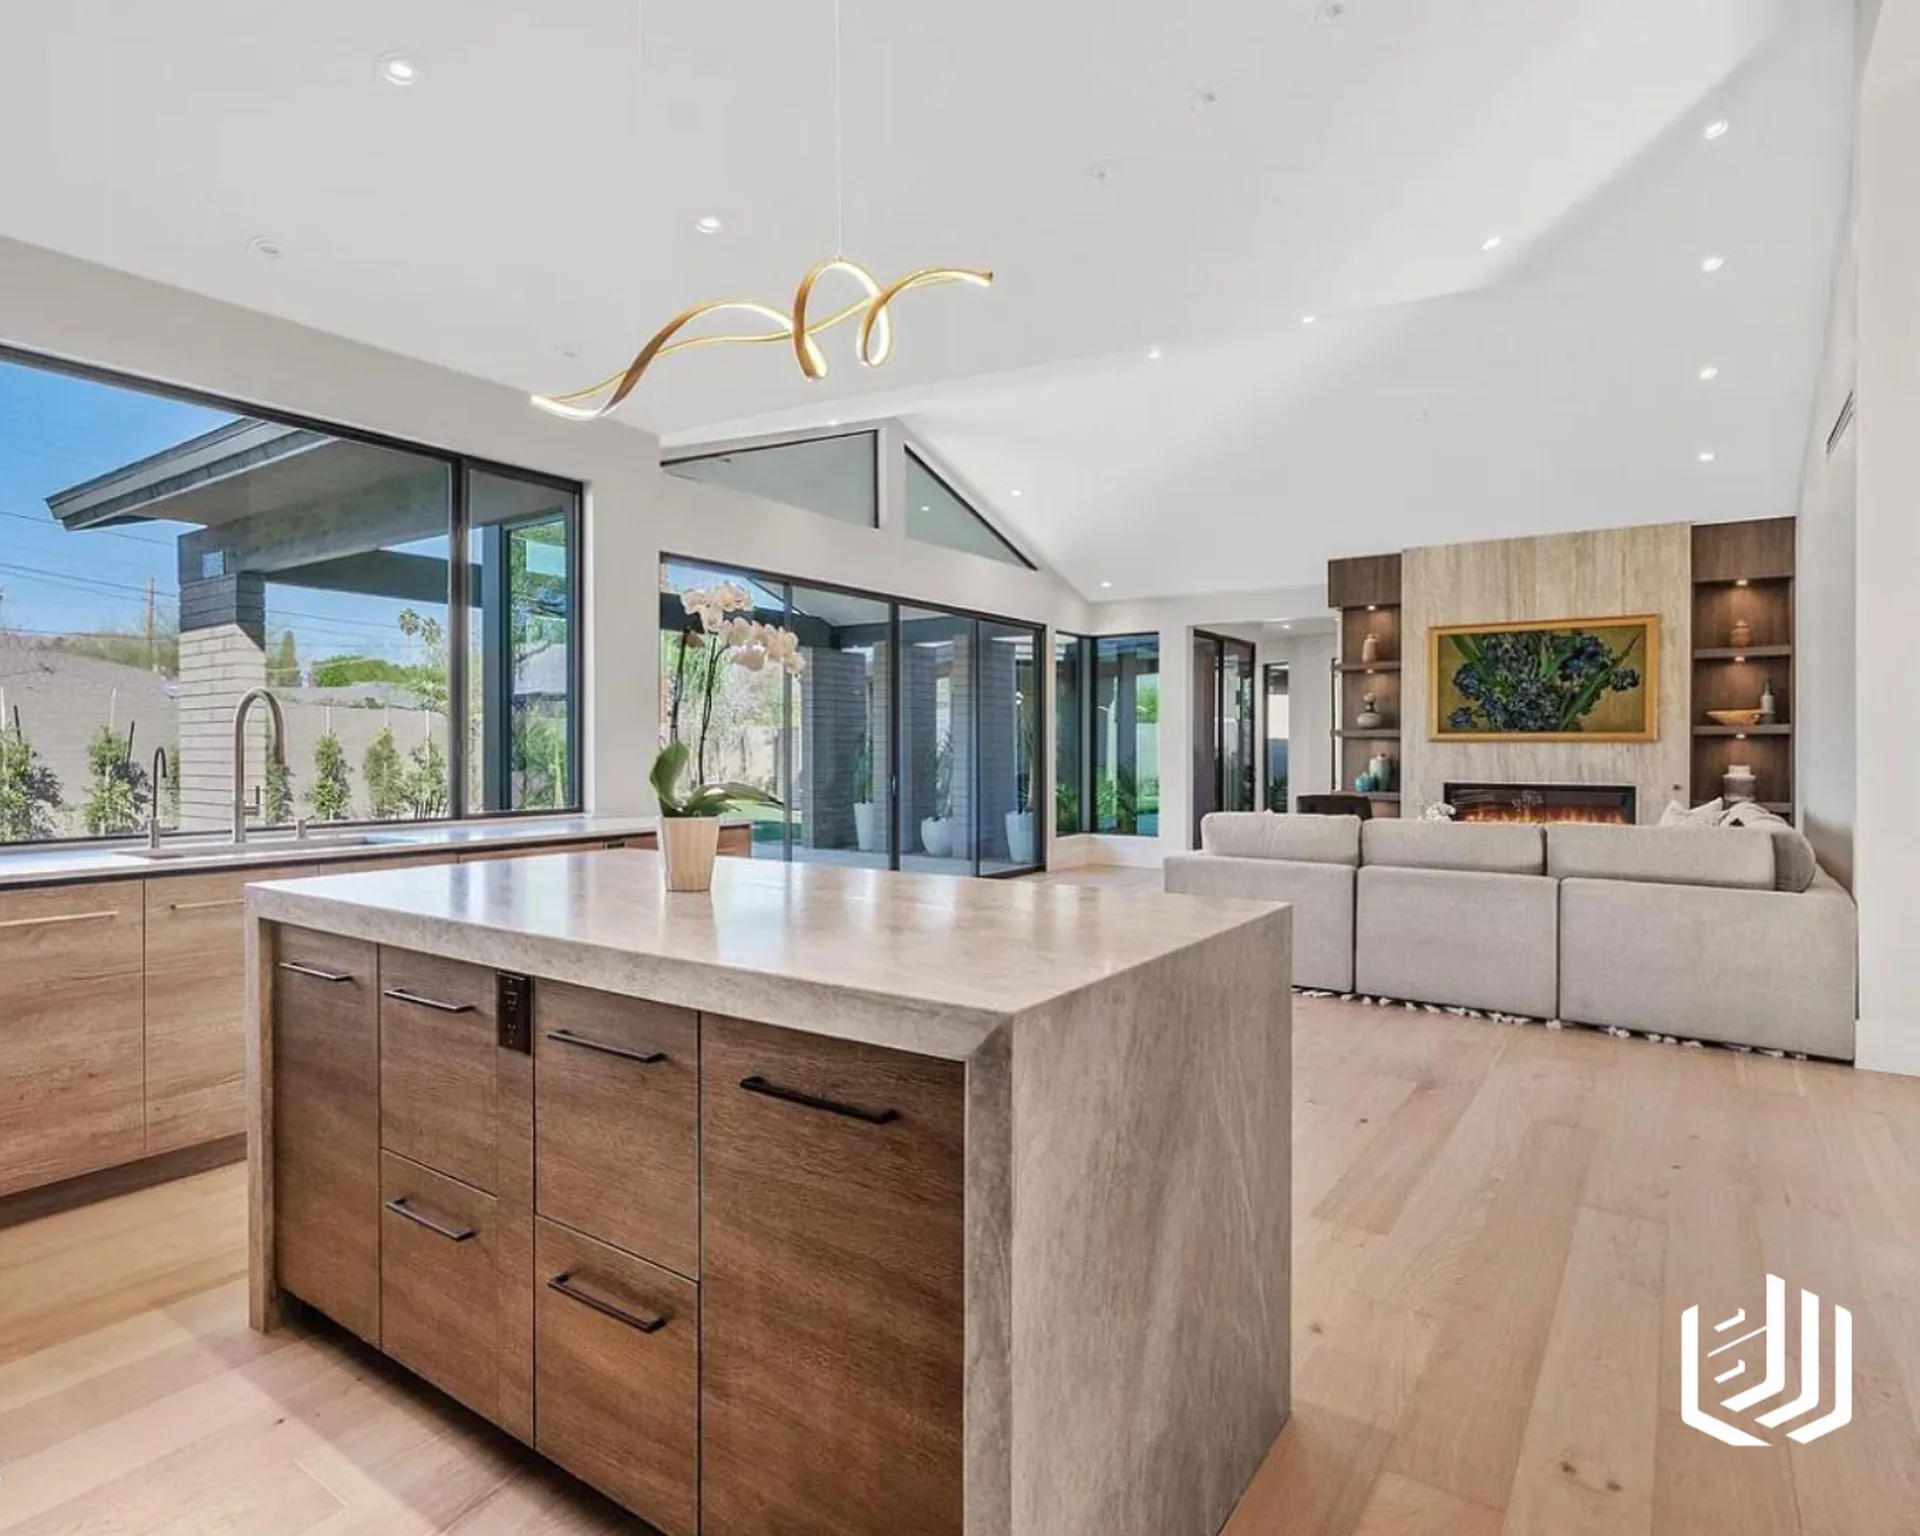
Make the rooms work together
You may have a kitchen that feels cut off, a bathroom that no longer suits you, and storage that never seems to be in the right place. Looking at the house together helps you decide which changes will make the biggest difference.
We start with the rooms you use most and the problems you want to solve. Then we talk through how layout changes, cabinetry, surfaces, and finishes relate to one another.
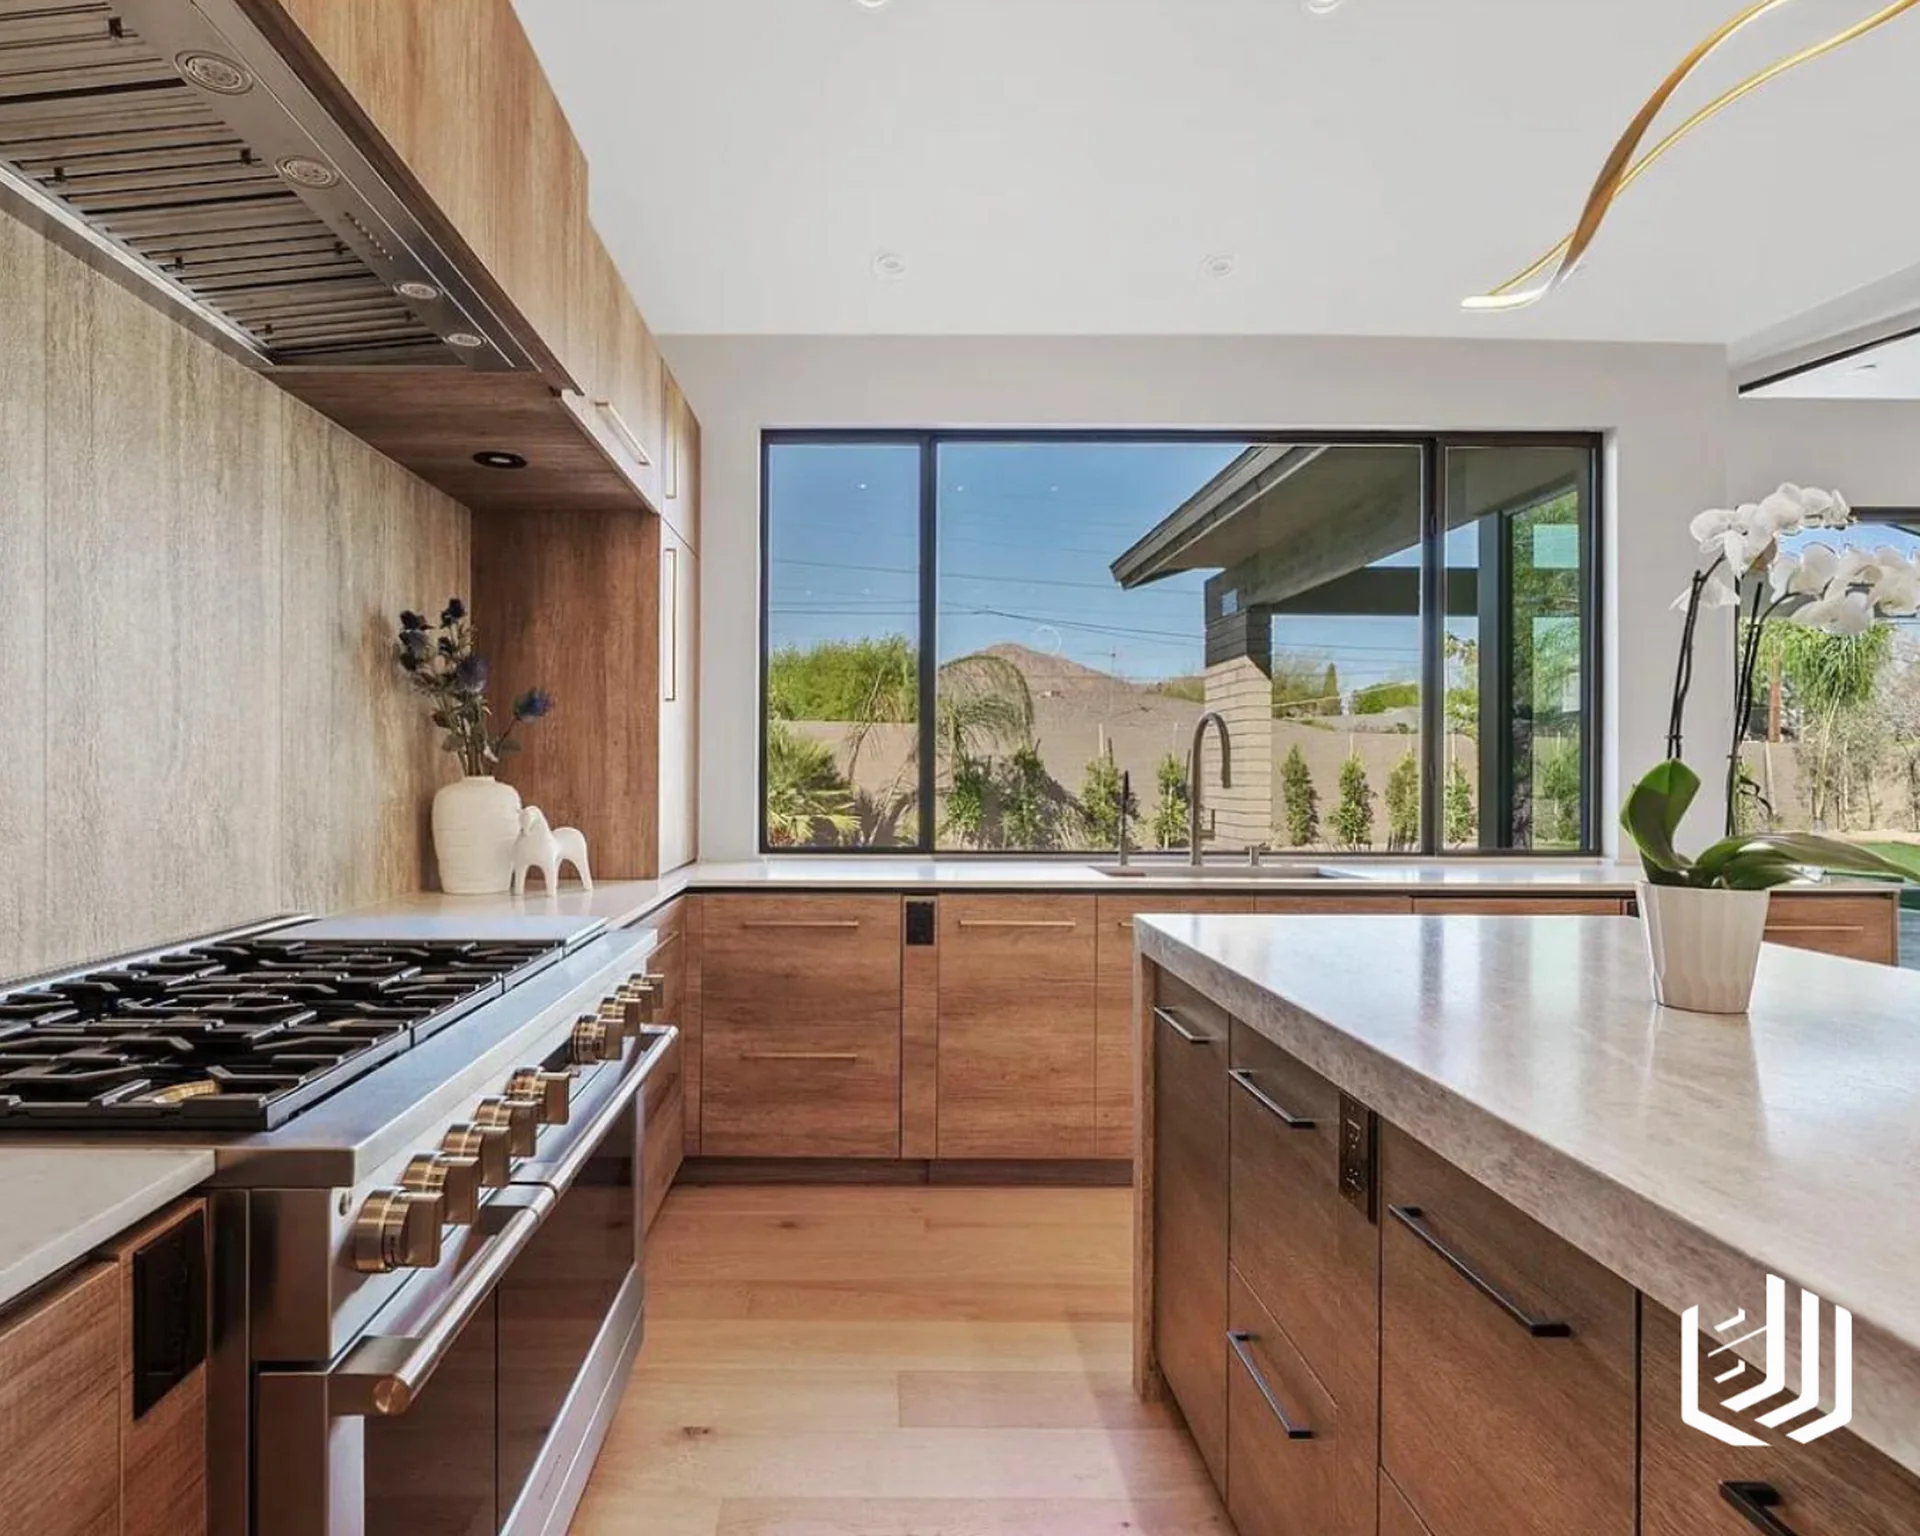
Layout and movement
Look at the routes between the kitchen, living areas, and bedrooms. Identify cramped transitions or unused space before committing to a new floor plan.
A consistent feel
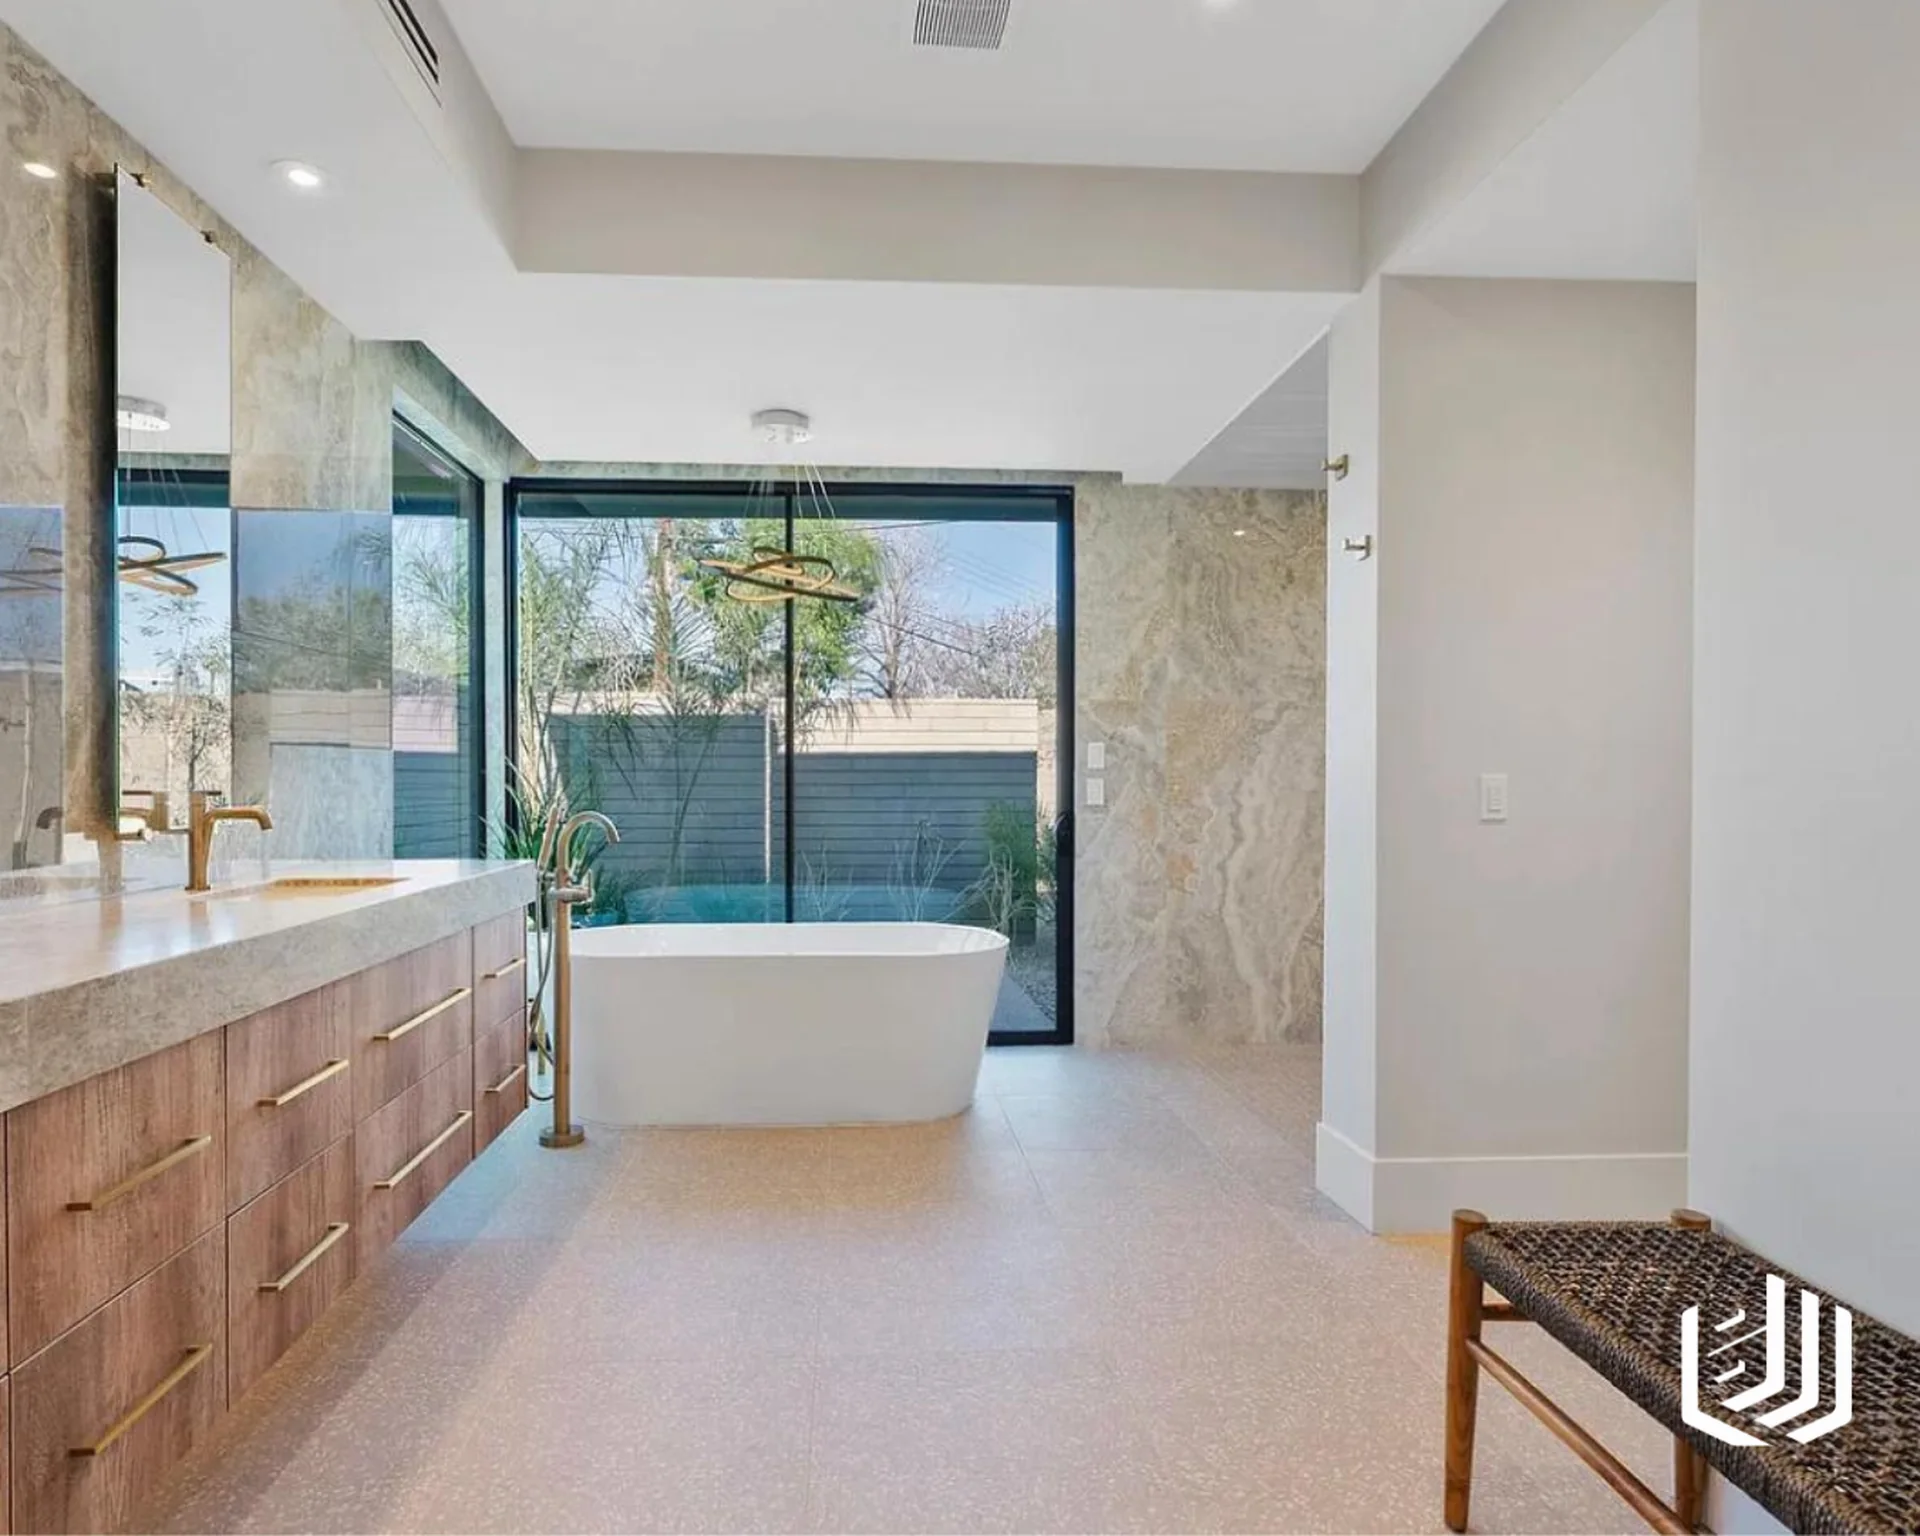
Compare materials across rooms so the home feels considered as a whole. Keep the features you love and use the remodel to connect the rest.
Plan how you will live during construction
A whole-home remodel affects routines as much as rooms. Before agreeing on a construction schedule, we discuss access, usable bathrooms, the kitchen, material availability, and whether staying at home is practical for your scope.
Phasing may be worth considering, but connected plumbing, electrical work, and finishes can affect the order. We review those connections so you understand what doing one room at a time would mean.
An estimate you can review
See the construction and materials in an itemized estimate before any deposit. Use it to compare priorities and decide what belongs in this project.
A clear point of contact
Your project manager gives you a direct number. Written updates after every trade day and site visit keep decisions and progress visible.
Choose the details in the context of the whole home
Bring photographs, plans if you have them, and examples of rooms you like. At the Phoenix showroom, compare cabinet finishes and full slabs together. The goal is a home that feels right from room to room, with a scope you understand before construction.
Straight answers
Before you start
We can discuss phasing during planning. The right sequence depends on which rooms, services, and structural elements connect.
That depends on the scope and the areas that remain usable. Discuss access, noise, and daily routines with the team before agreeing to a construction plan.
Your schedule depends on the layout, level of customization, material availability, and any structural or permit requirements. We separate planning and fabrication from time on site, then agree on a project schedule before construction begins.
Let’s talk about your project.
Tell us what you want to change and what matters most to you. We will talk through your ideas and the next step.